Engineering Support
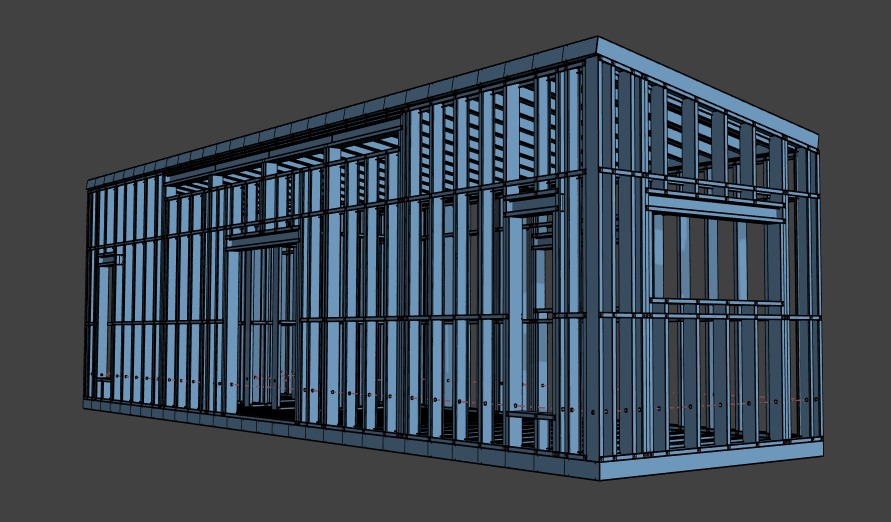
We coordinate structural requirements and translate approved plans into a precise framing package.
Light Steel Frame Structures · Florida
Precision-engineered structures, factory-built and professionally installed for residential and commercial projects.
Start your project ↗What we do
Built in Florida. Designed for speed, strength and accuracy.
Our capabilities
We coordinate structural requirements and translate approved plans into a precise framing package.
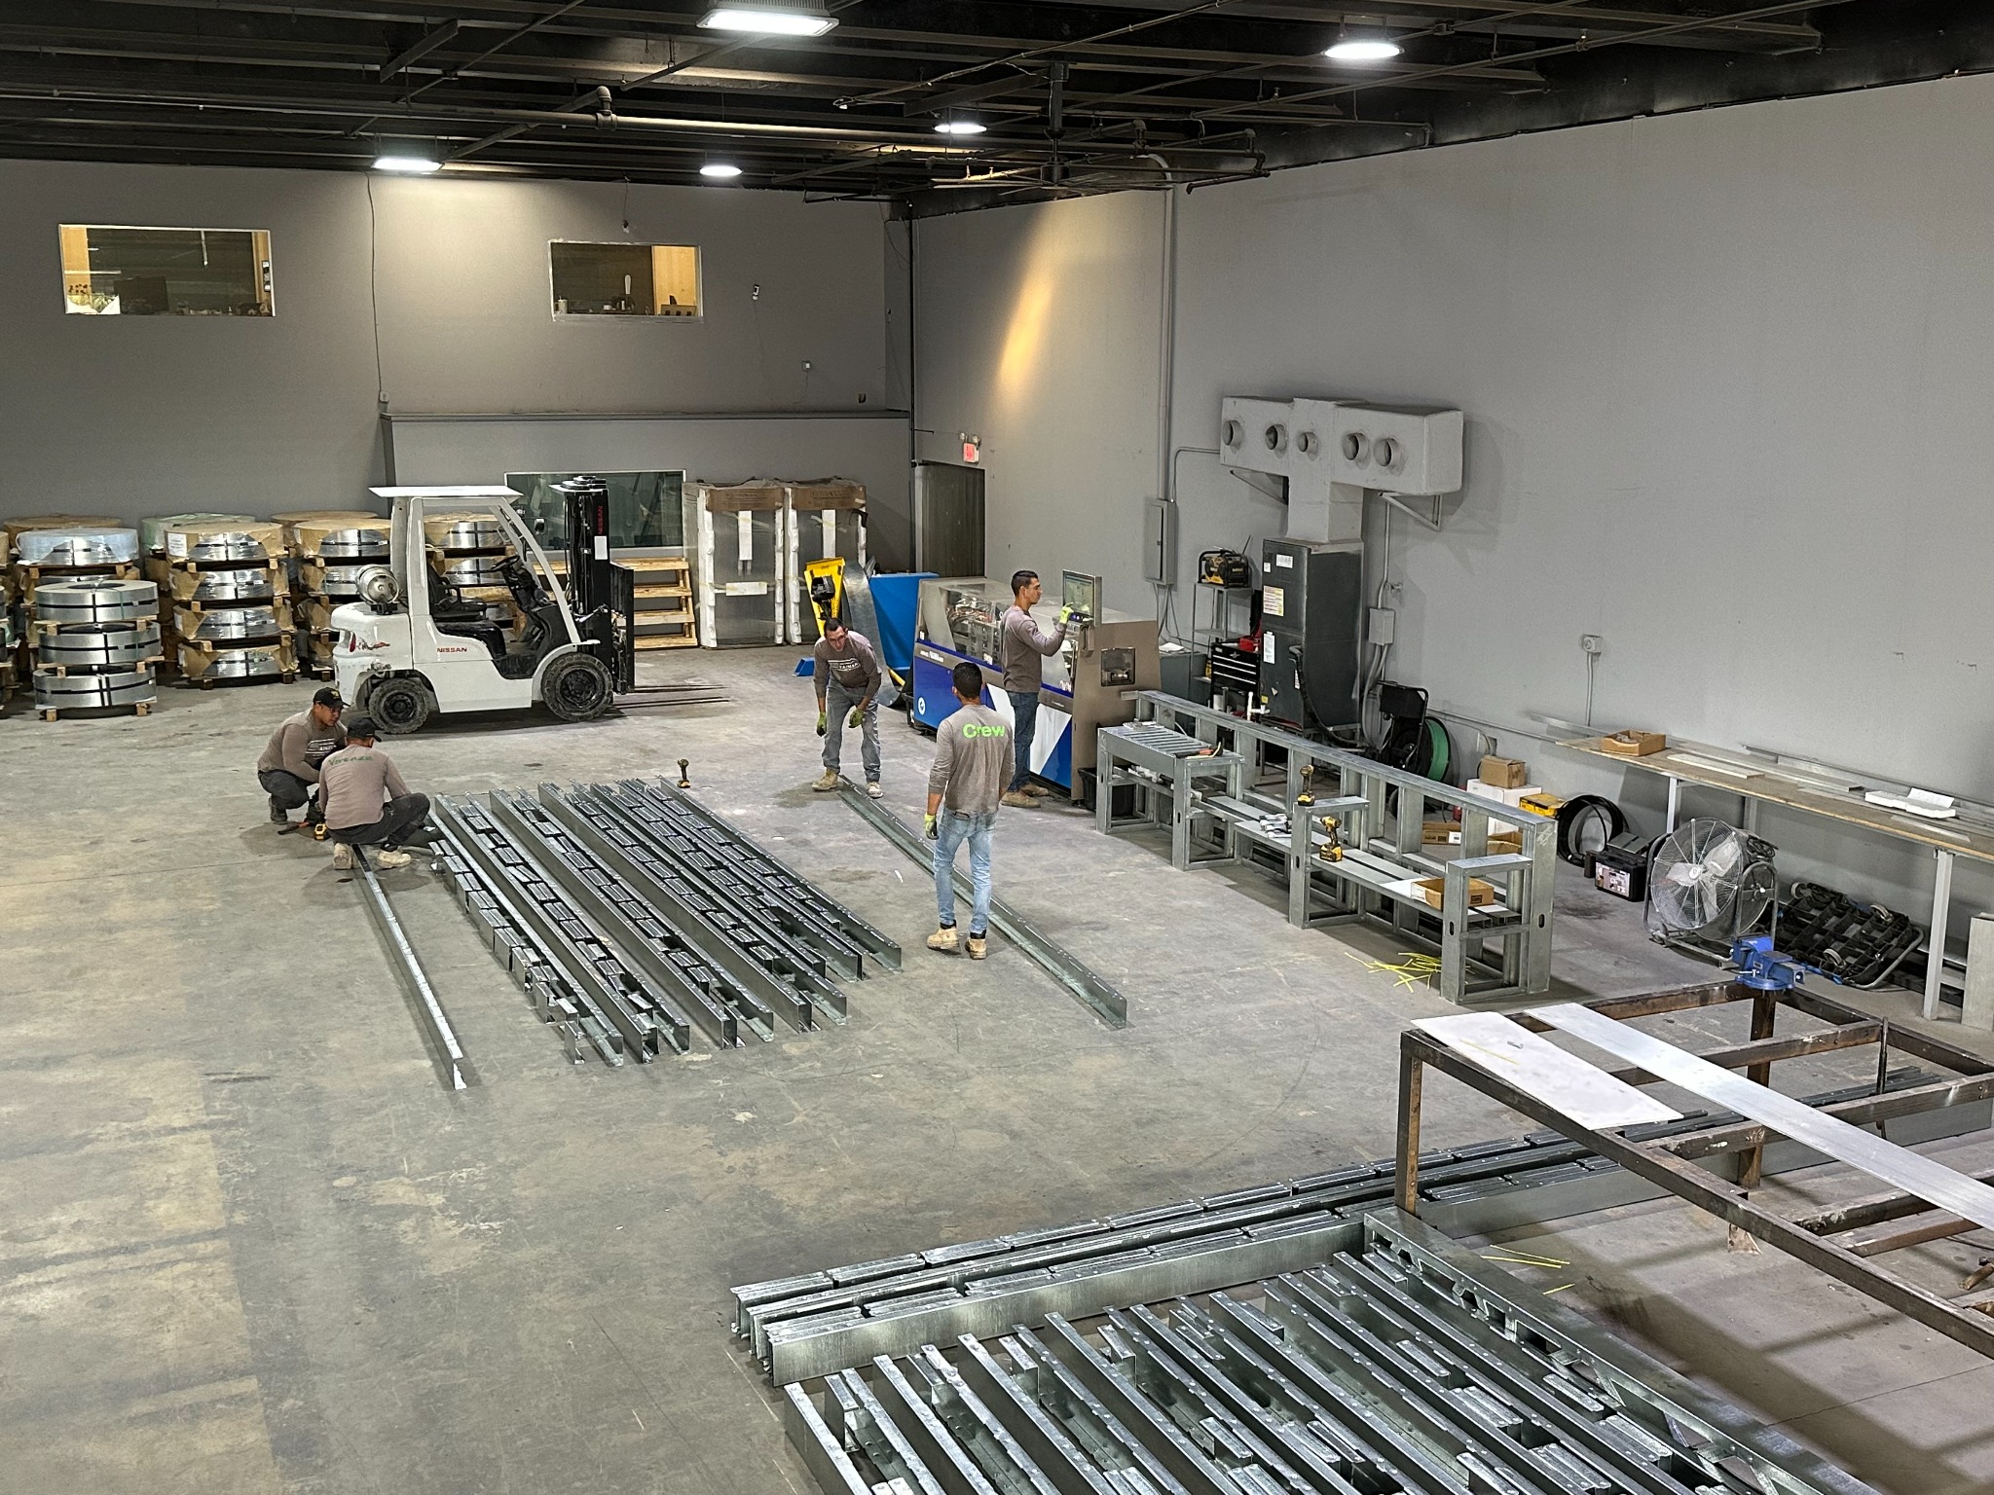
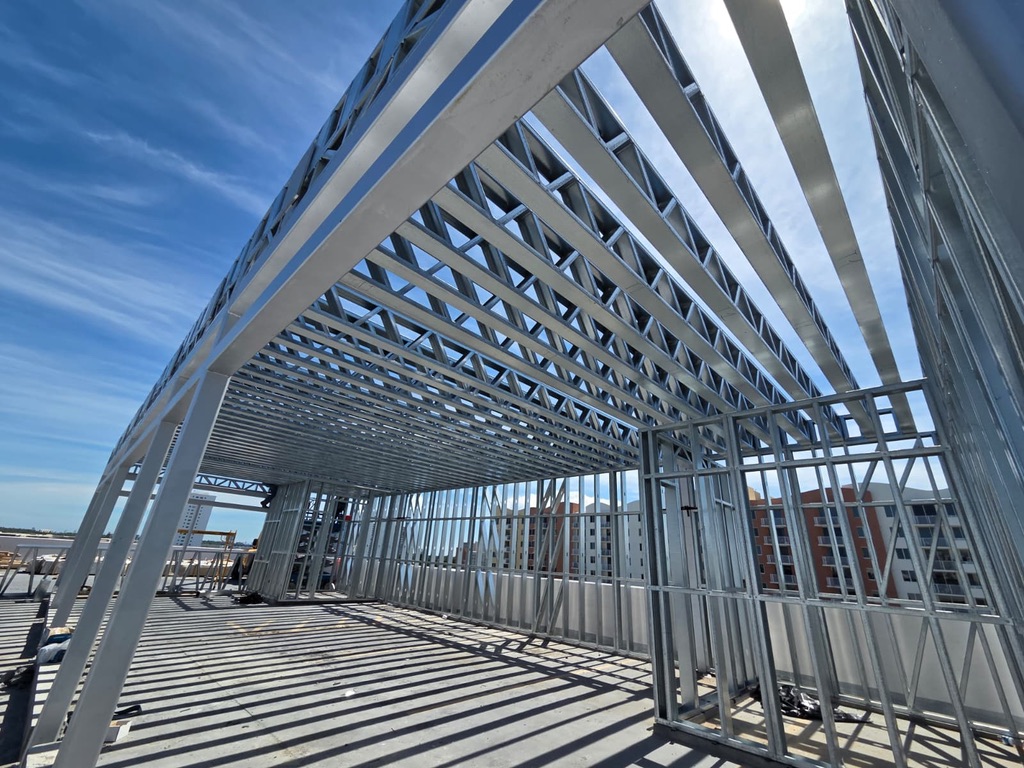
Walls, floor systems and roof components are manufactured with repeatable accuracy in a controlled environment.
Organized logistics and professional installation keep your project moving efficiently from factory to site.
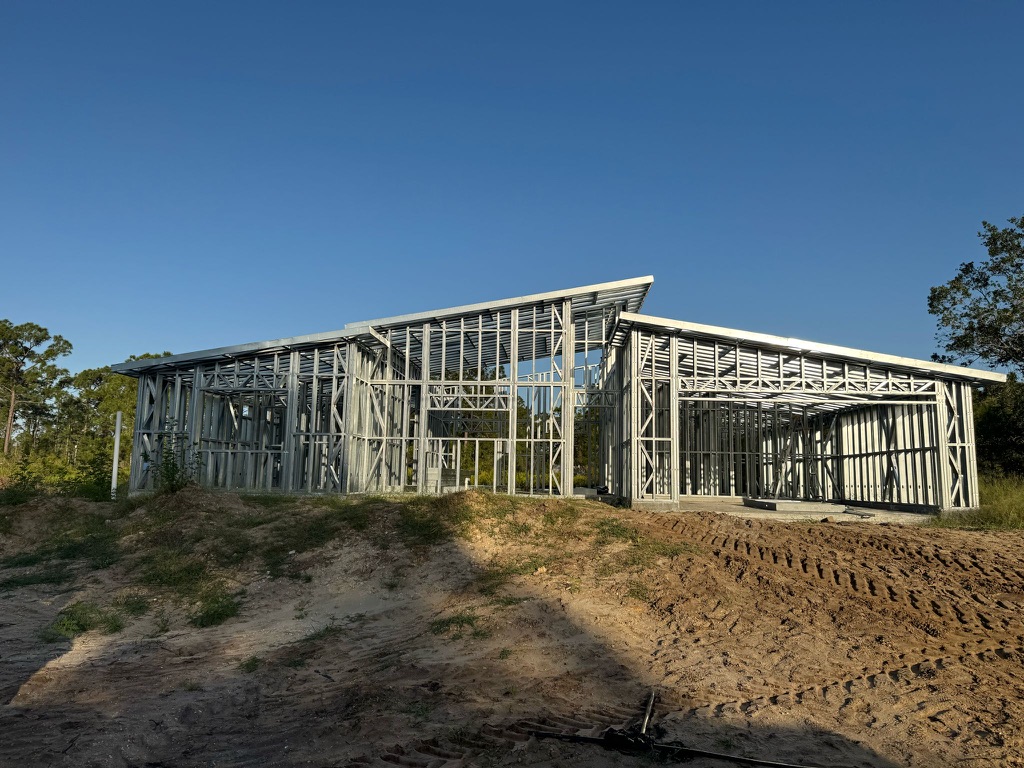
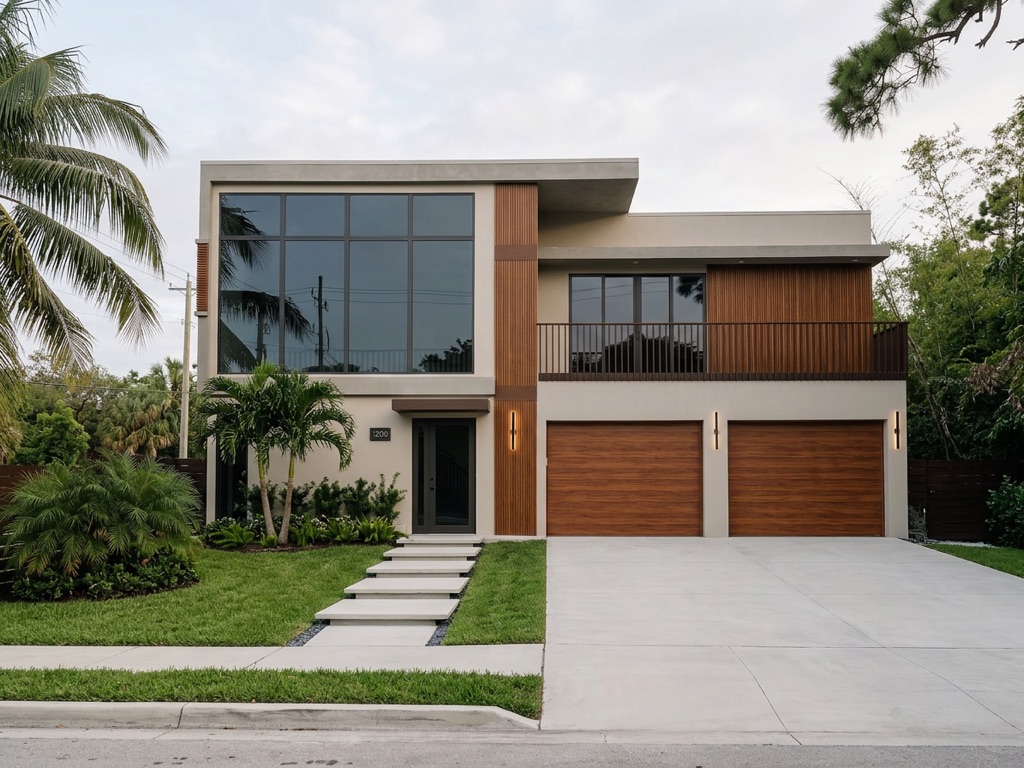
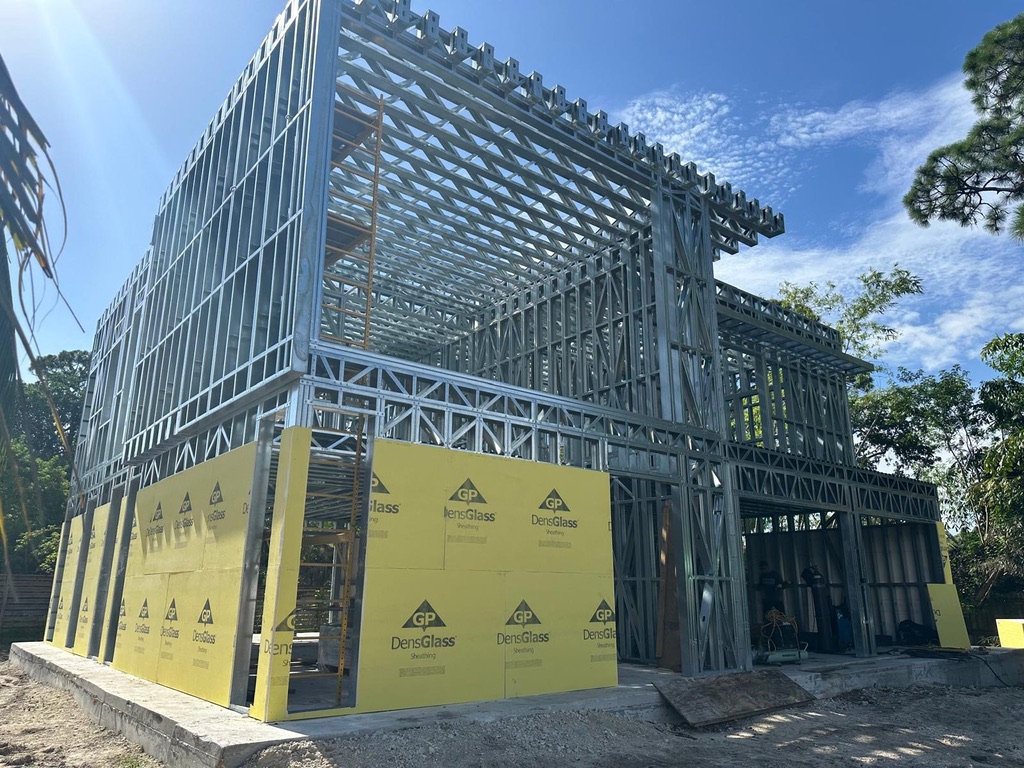
Selected work
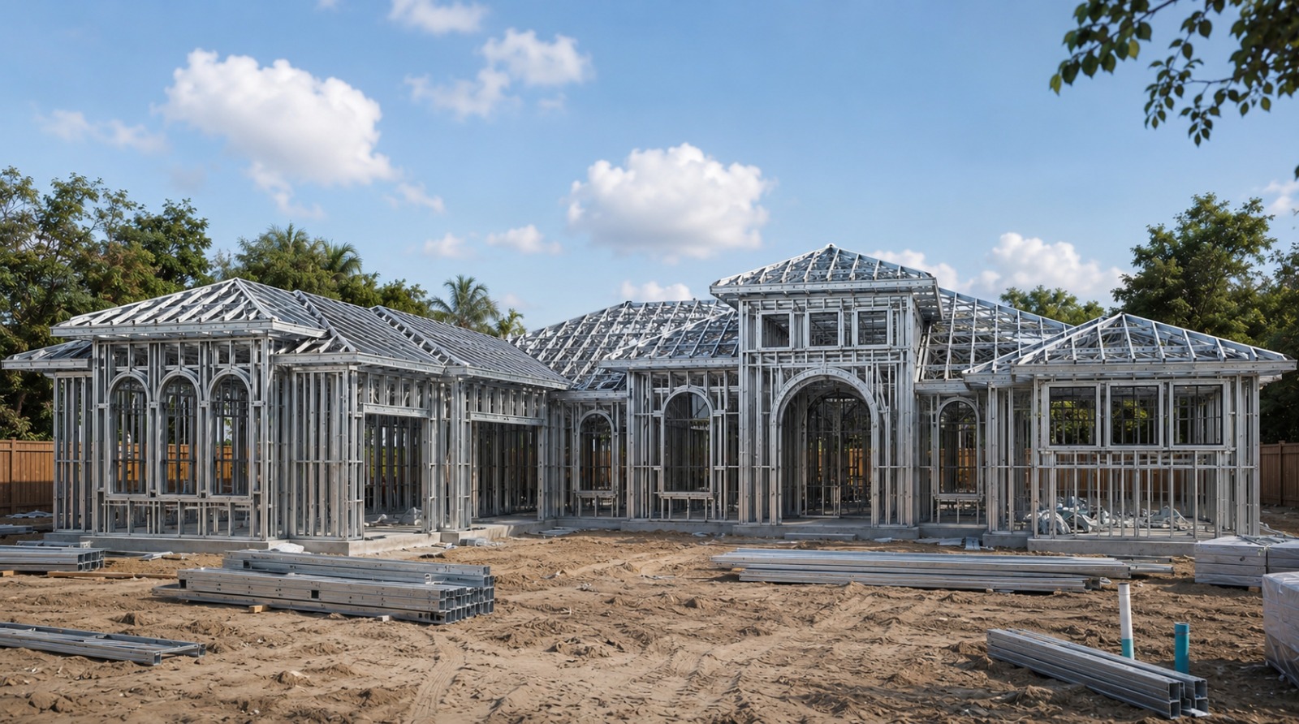
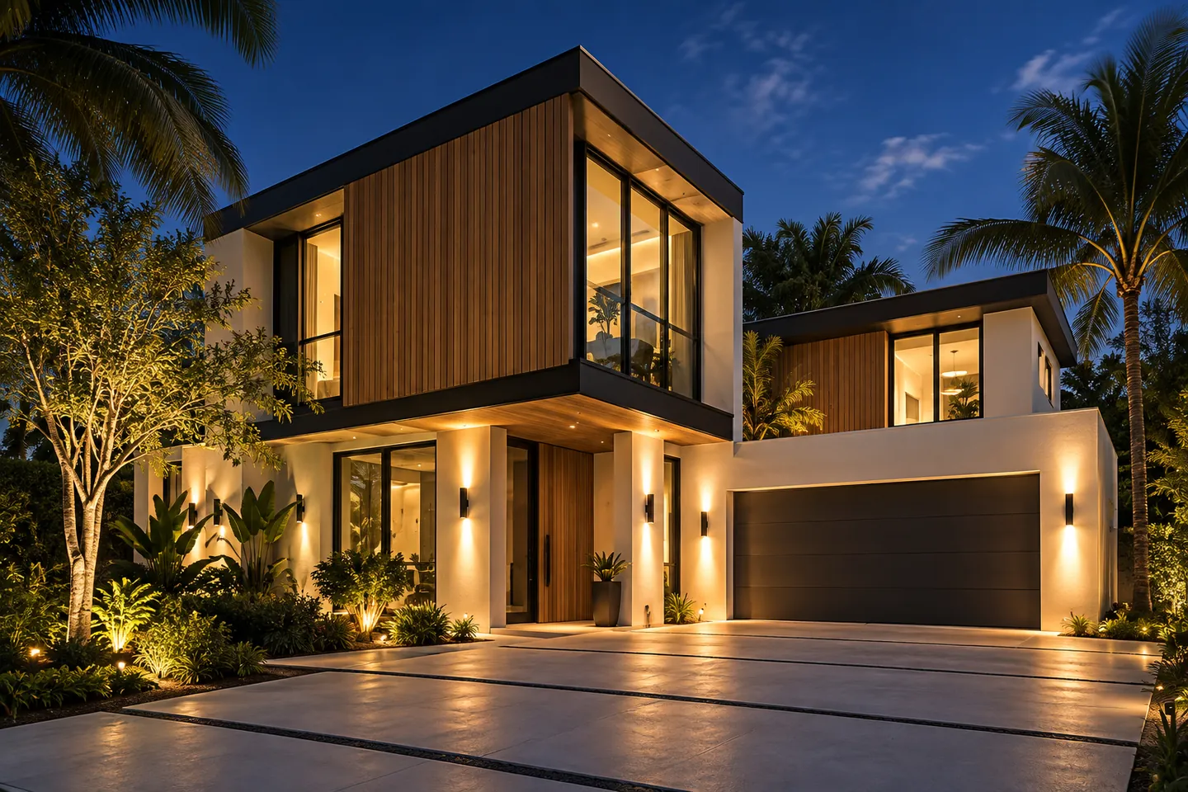
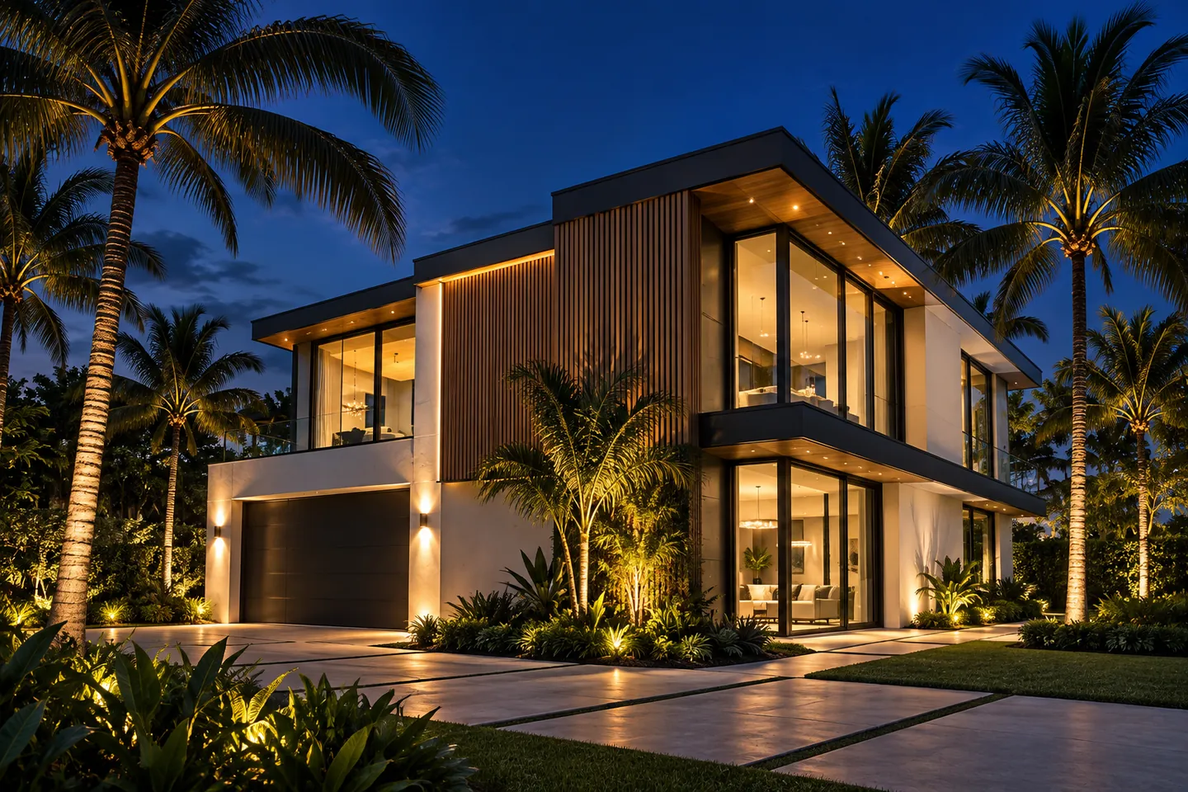
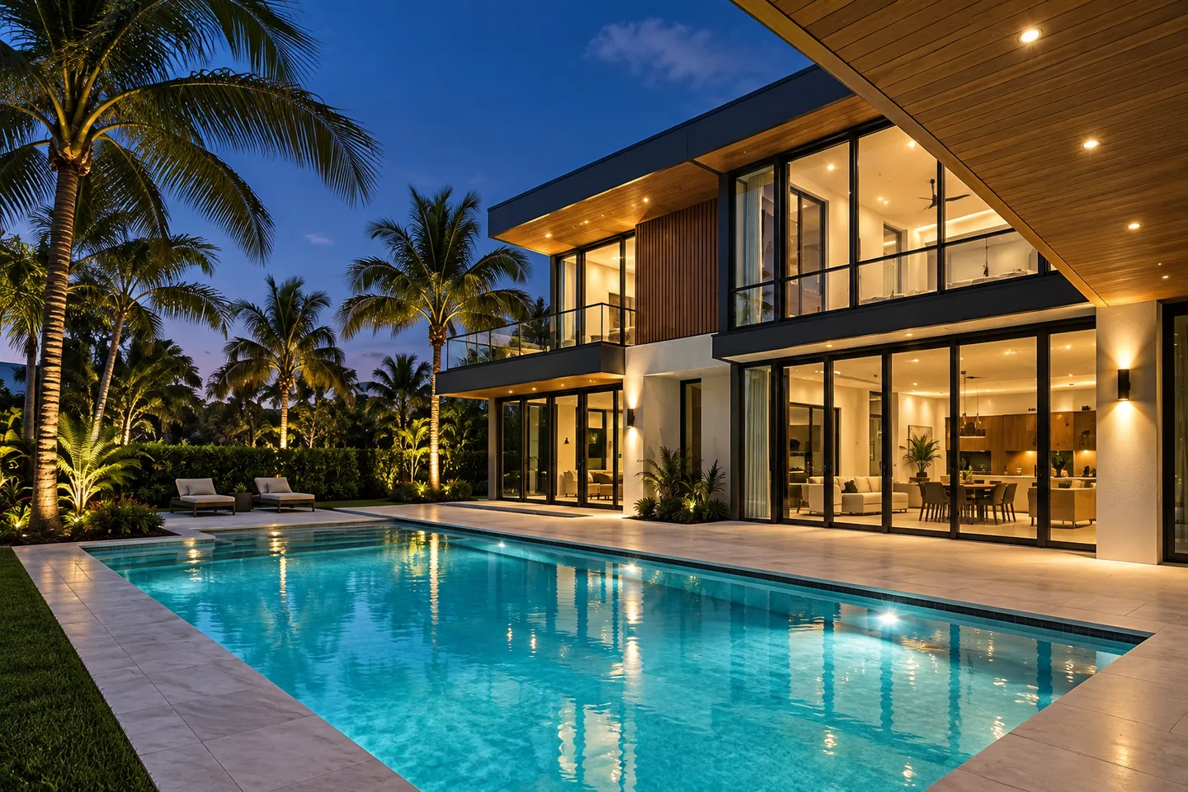
Two-story modern residence built with a precision light steel frame system.
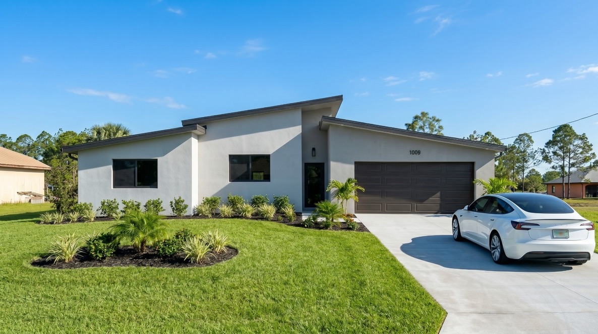
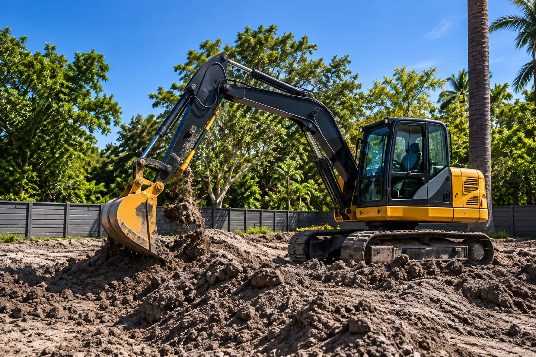
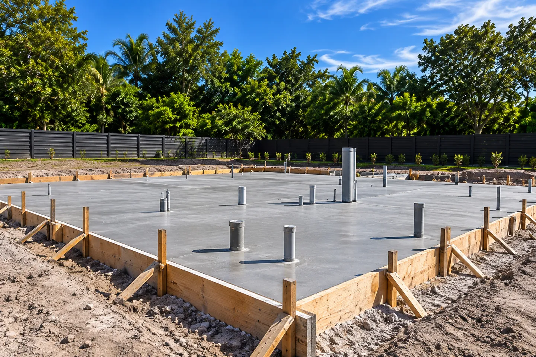
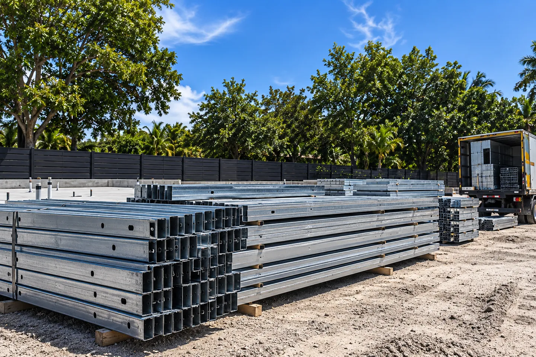
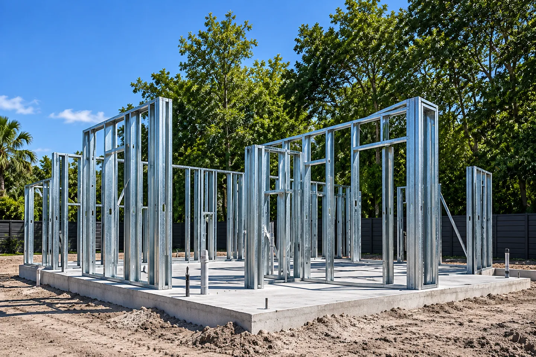
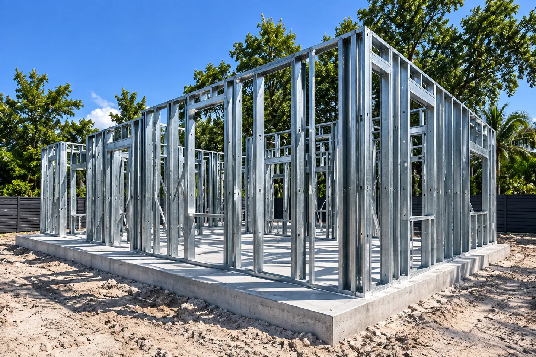
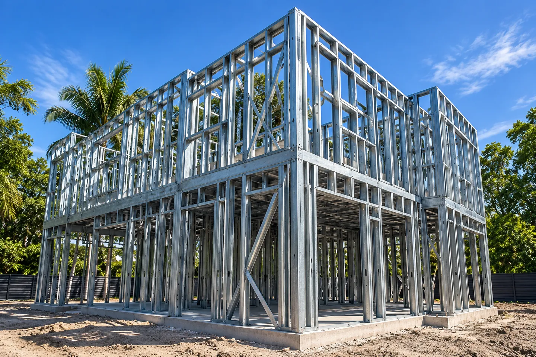
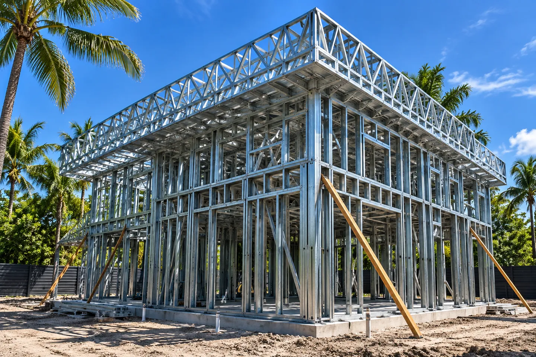
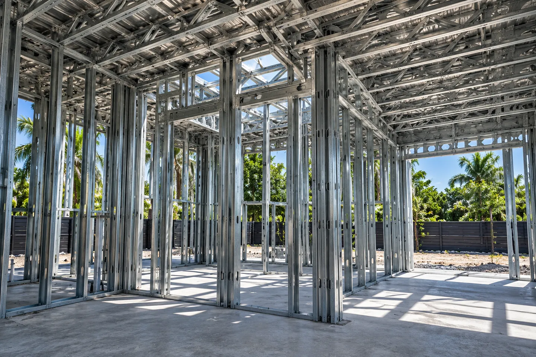
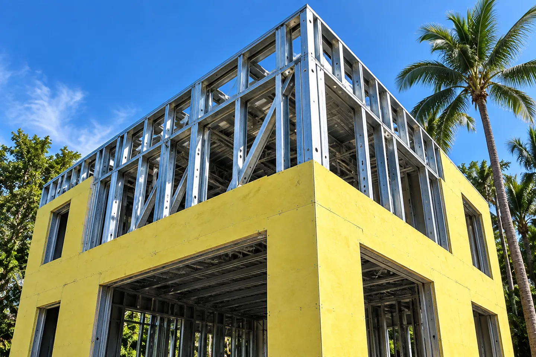
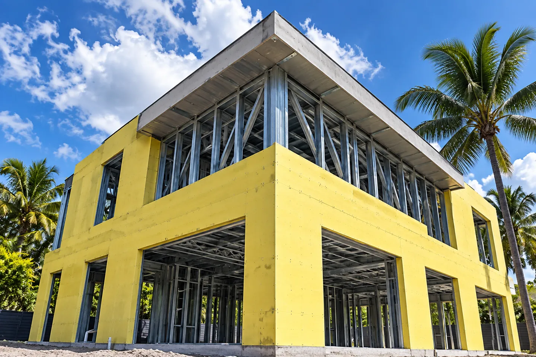
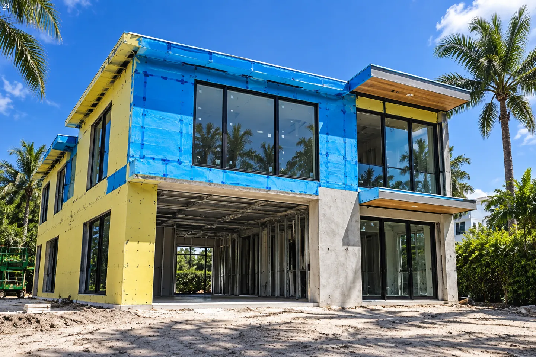
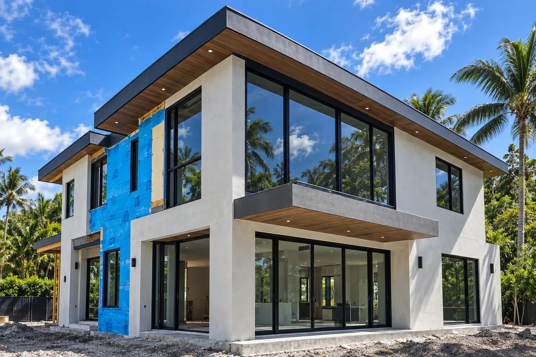
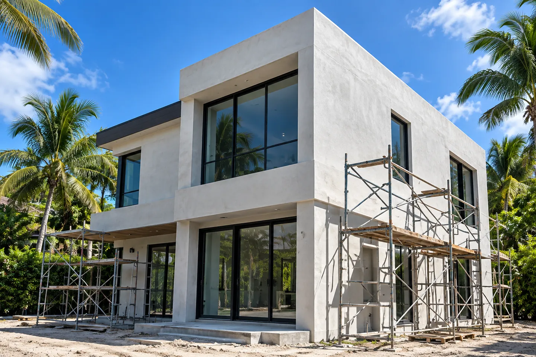
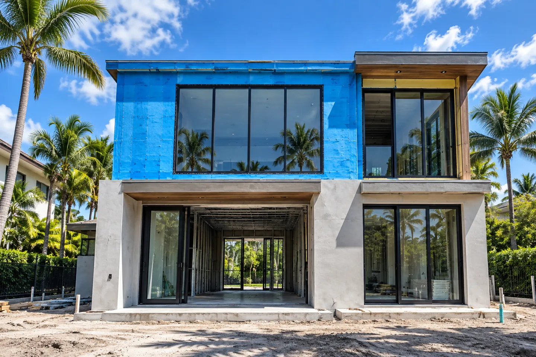
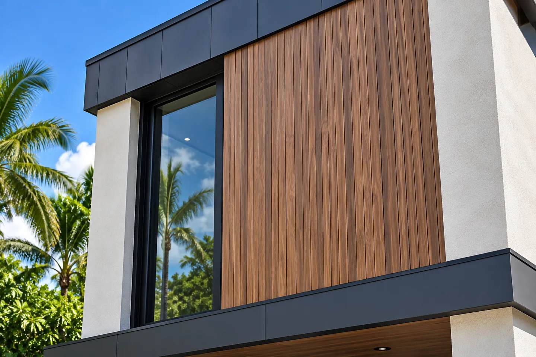
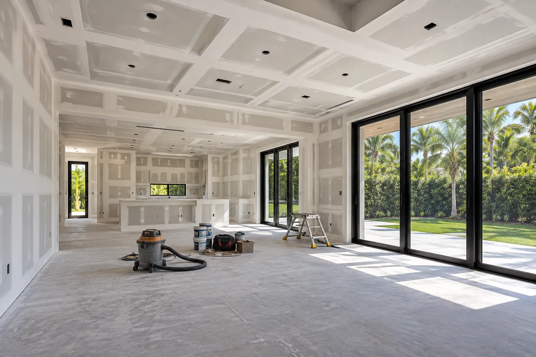
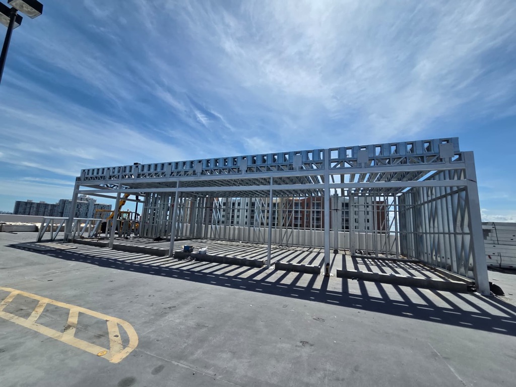
A lighter structural system for expanding existing homes with speed and precision.
Non-organic steel framing does not feed mold and supports cleaner wall assemblies.
Steel framing cannot be consumed by termites, protecting the structural frame.
From factory to site
Share your architectural drawings and project requirements for review.
We define the framing scope and prepare the system for production.
Components are produced and organized for efficient assembly.
Your framing package arrives ready for professional installation.
Key questions
Light steel frame estimating, structural coordination, factory panelization, delivery and installation, based on the agreed project scope.
Single-family and multifamily residences, additions, ADUs and selected commercial structures, including projects up to five stories.
We serve Miami-Dade, Broward, Palm Beach and Lee counties, and review opportunities throughout Florida.
Send architectural plans, structural plans when available, the project address and the desired scope: supply only, panelization, or installation.
Let’s build smarter
Tell us what you are building and the scope you need. We will review the information and follow up with the next steps.